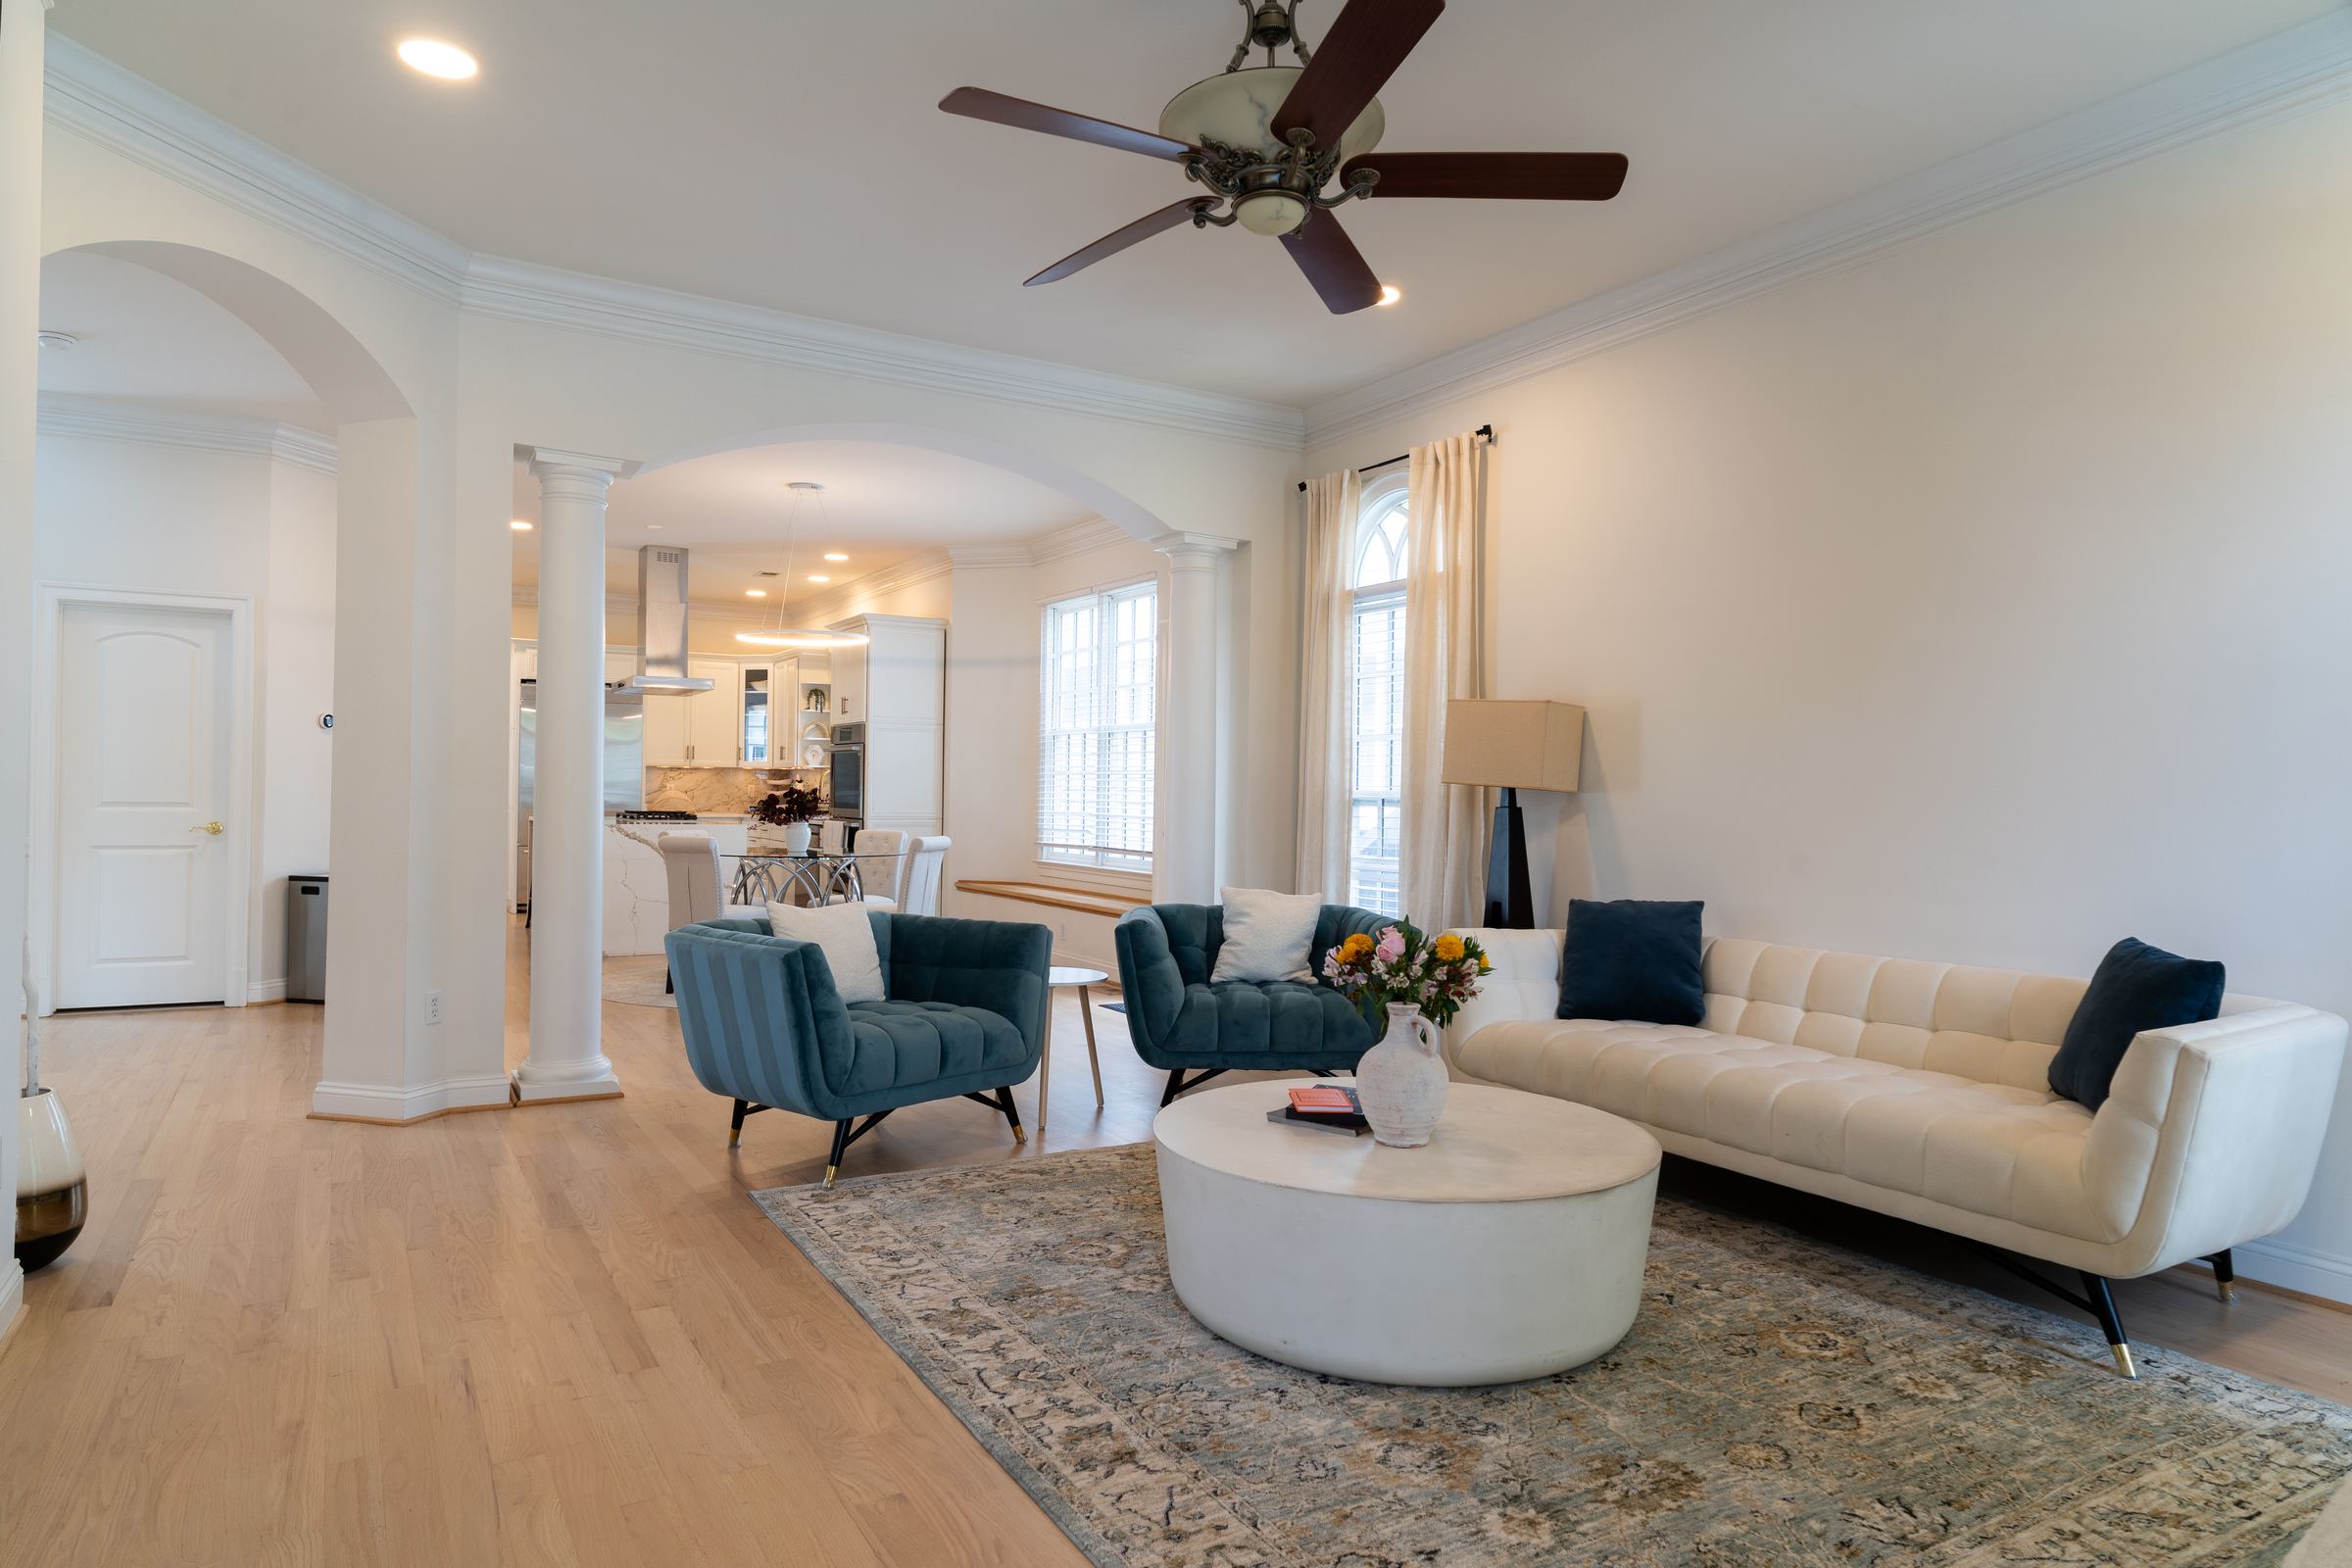
Open plan living and dining space with columns and arched openings

Portfolio

Selected Work

Real projects, real photography. Finished rooms, and the jobsite stages that got them there.

Whole Home Renovation

Arlington, Virginia. A full interior renovation carried through every room. Kitchen, baths, floors, millwork and finish carpentry, completed and now operating as a furnished residence.
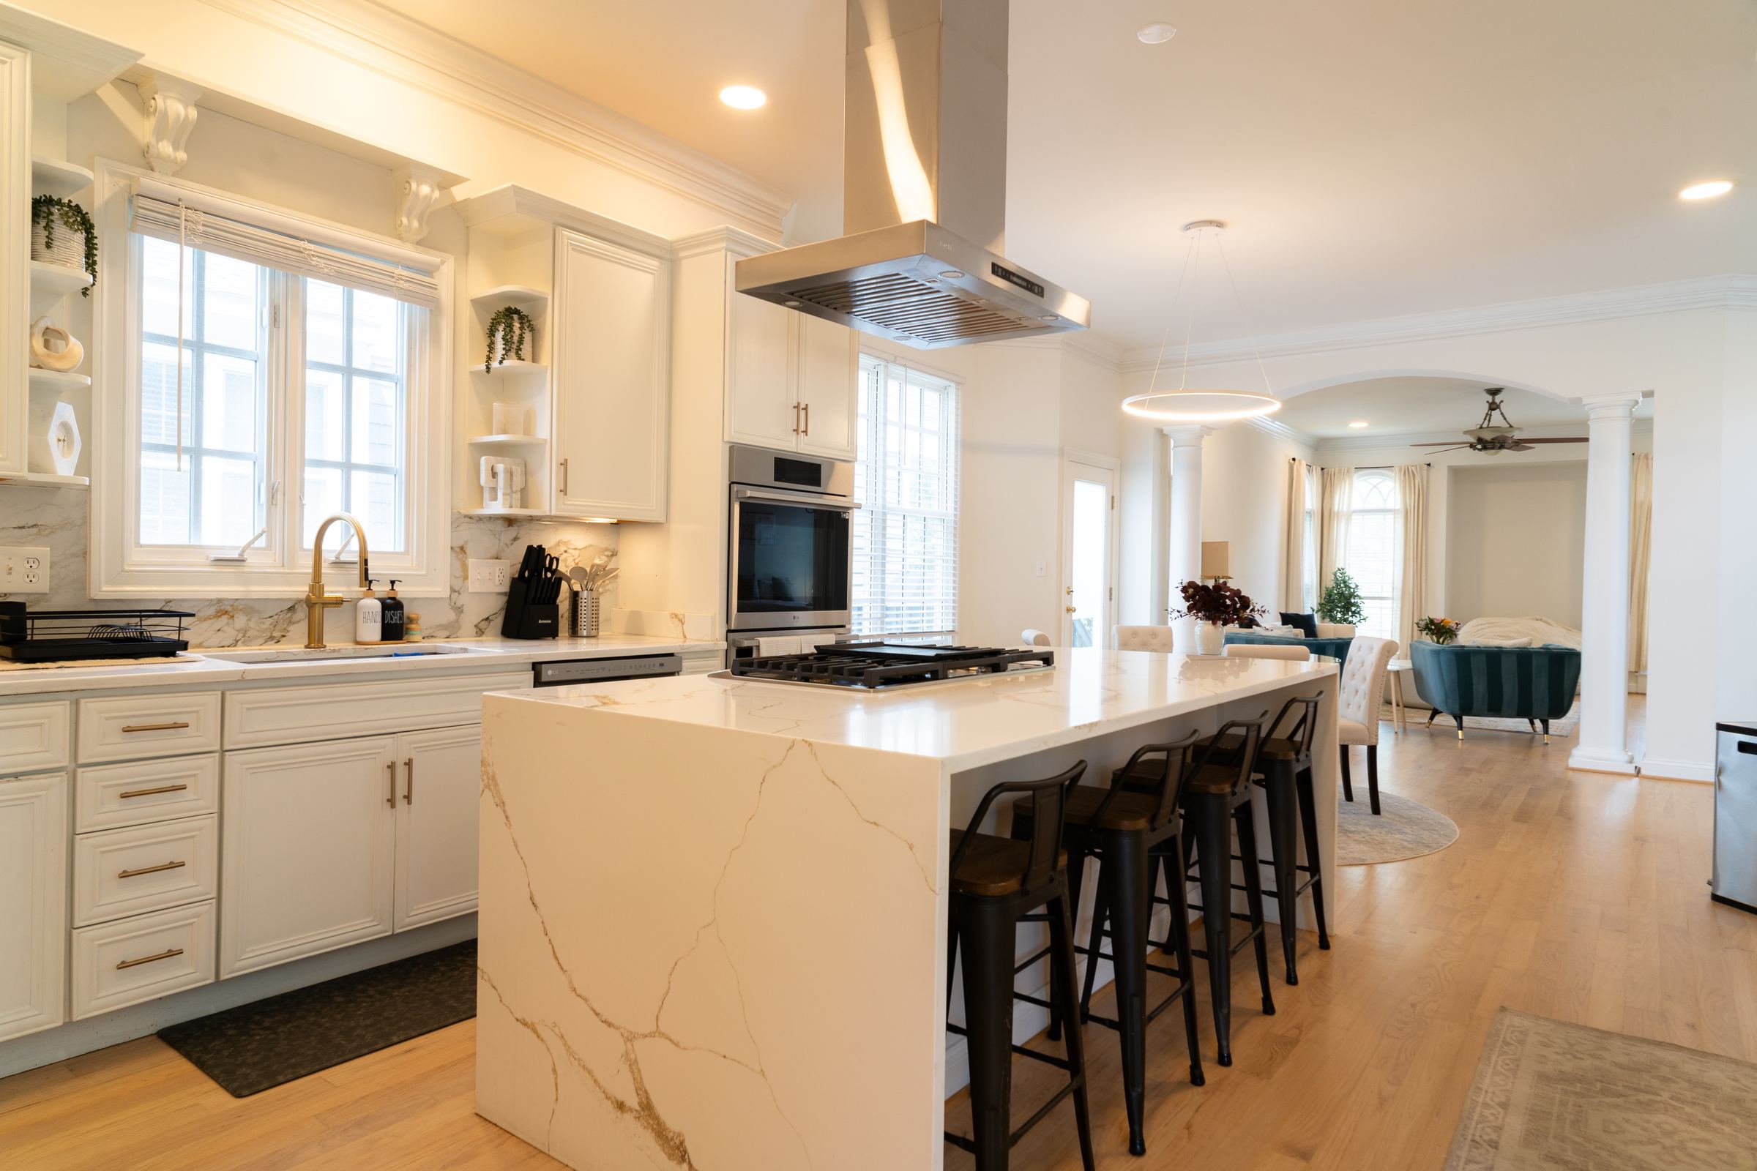
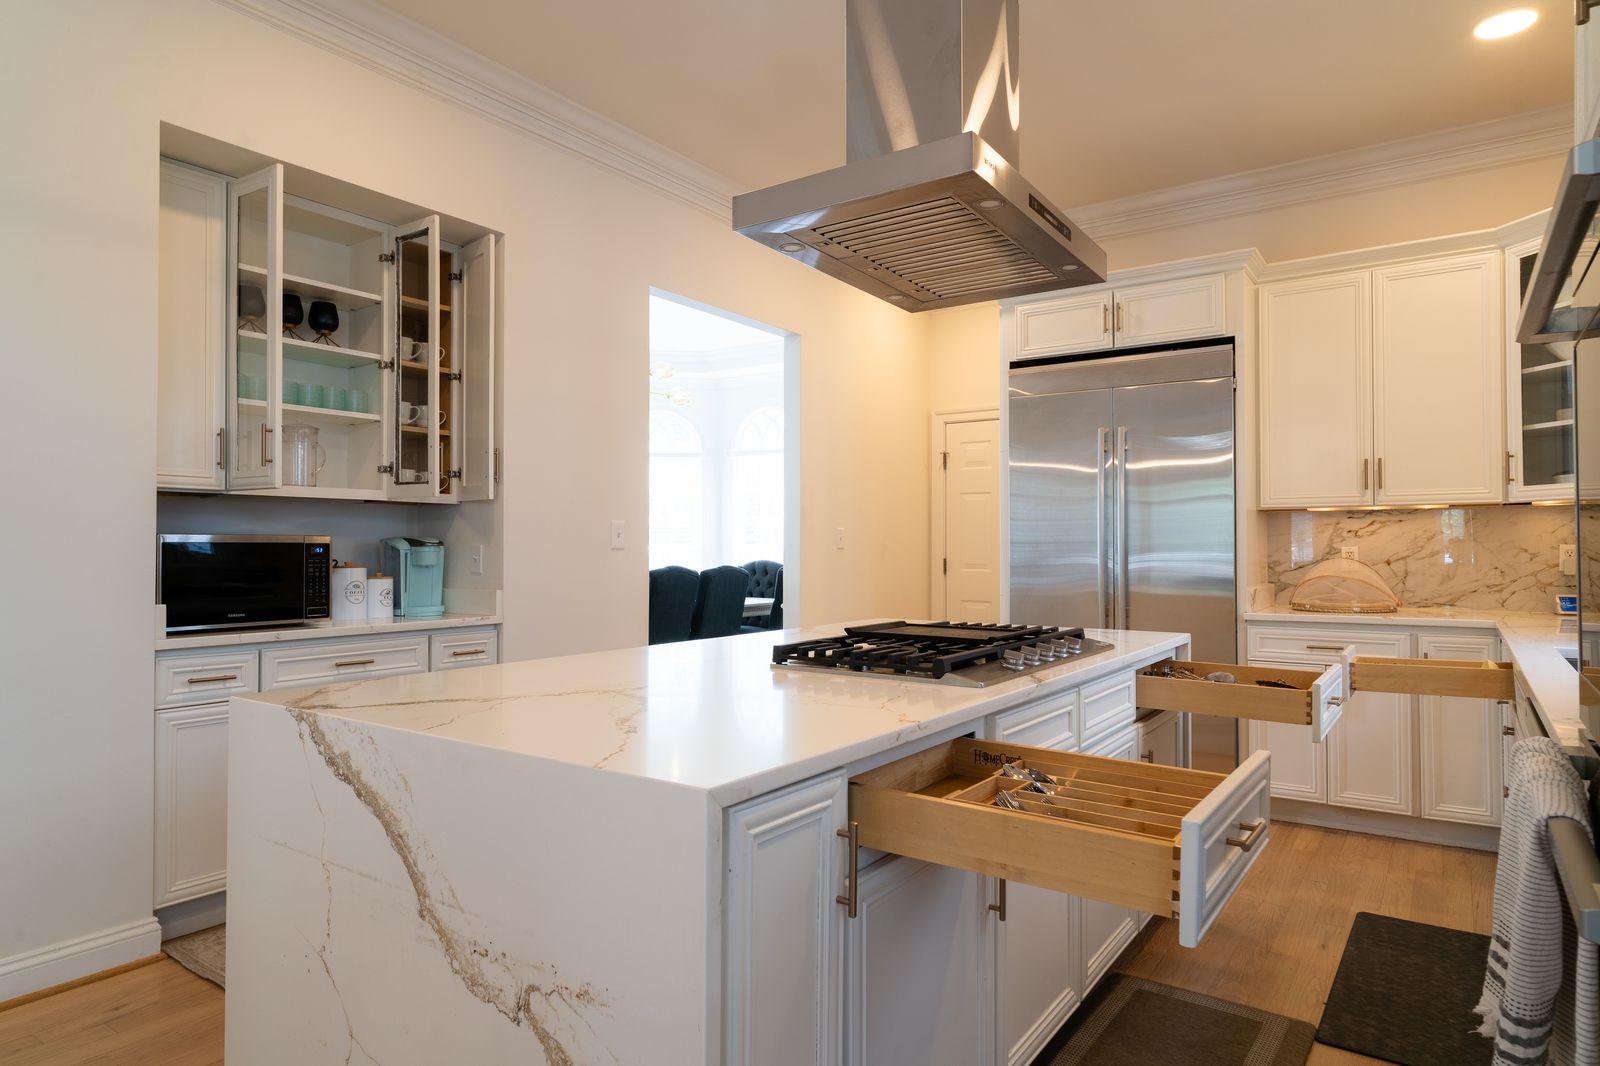
Kitchen with quartz waterfall island and seating for four
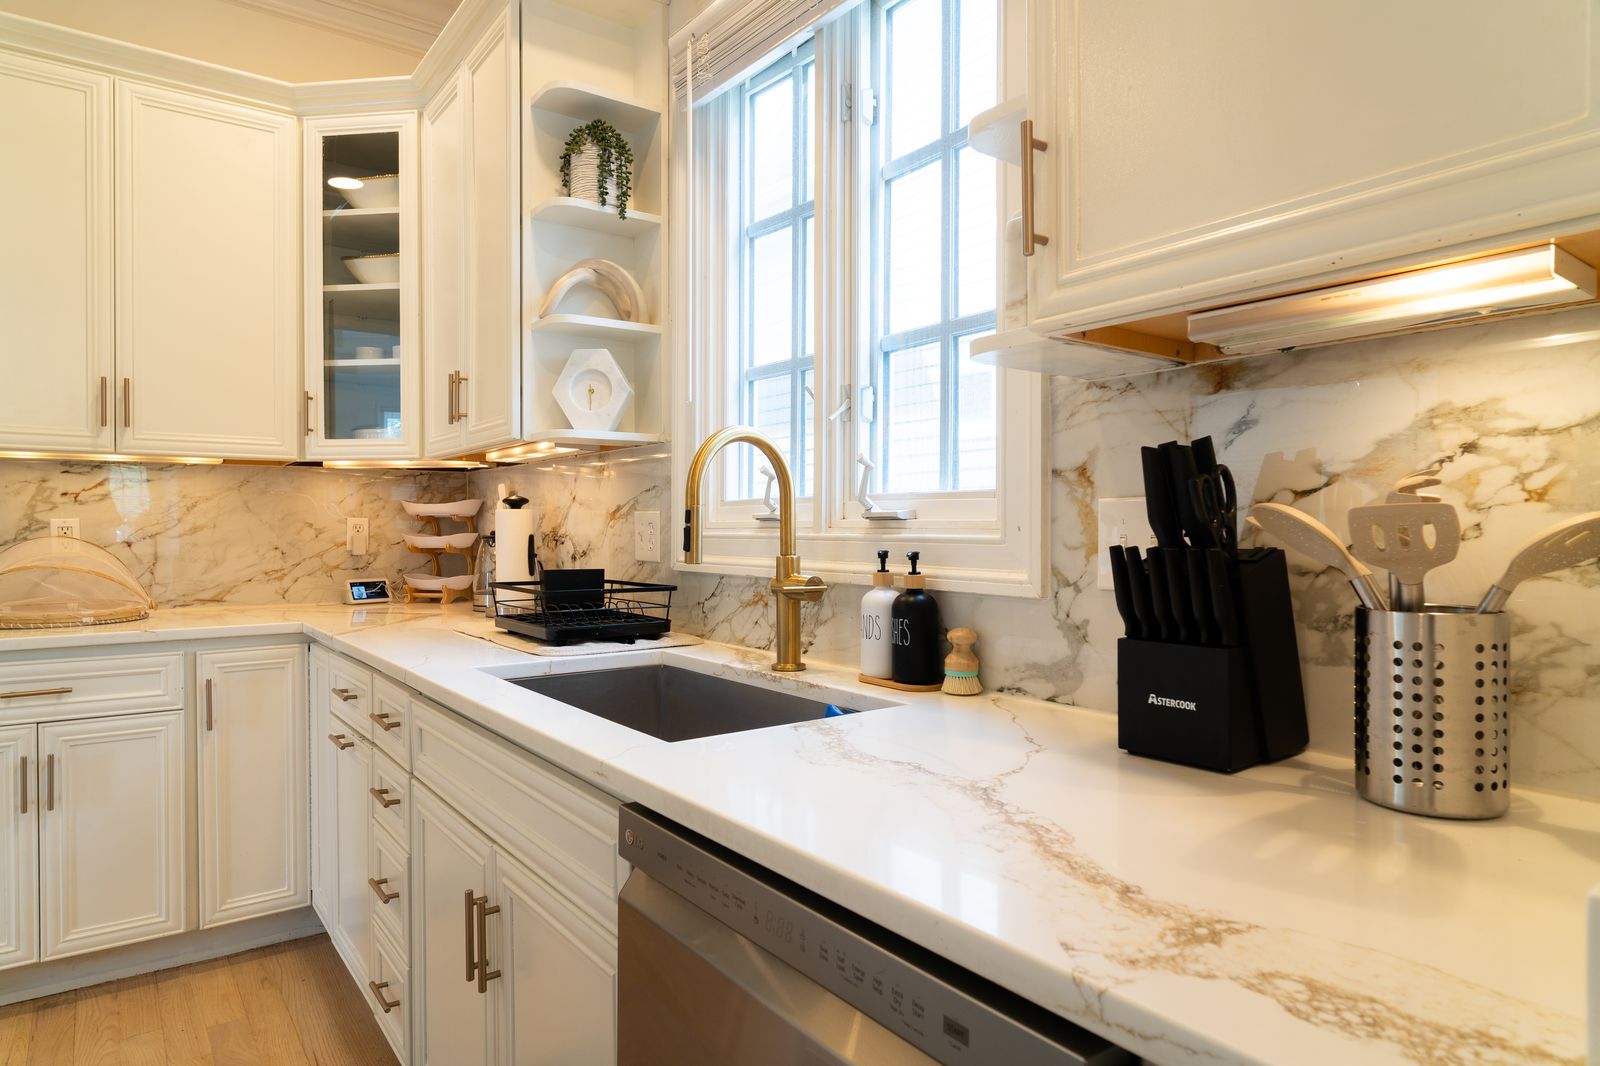
Quartz backsplash with brass faucet
Quartz backsplash, brass fixtures
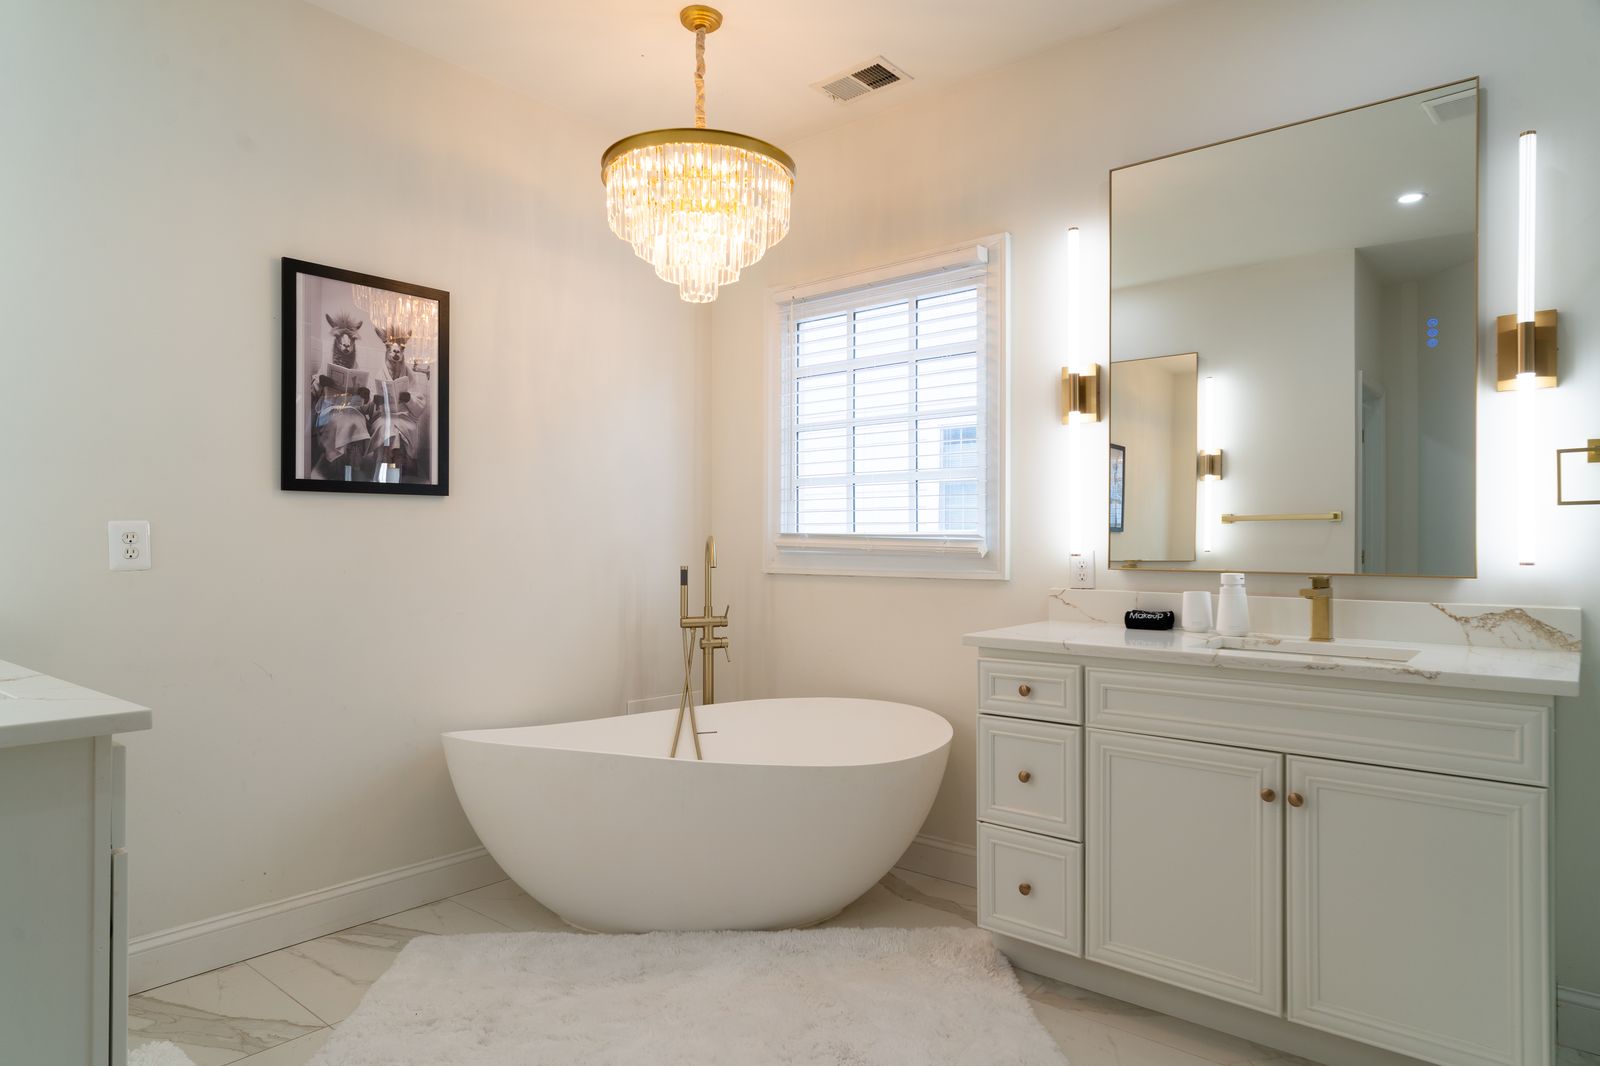
Primary bath with freestanding tub
Primary bath
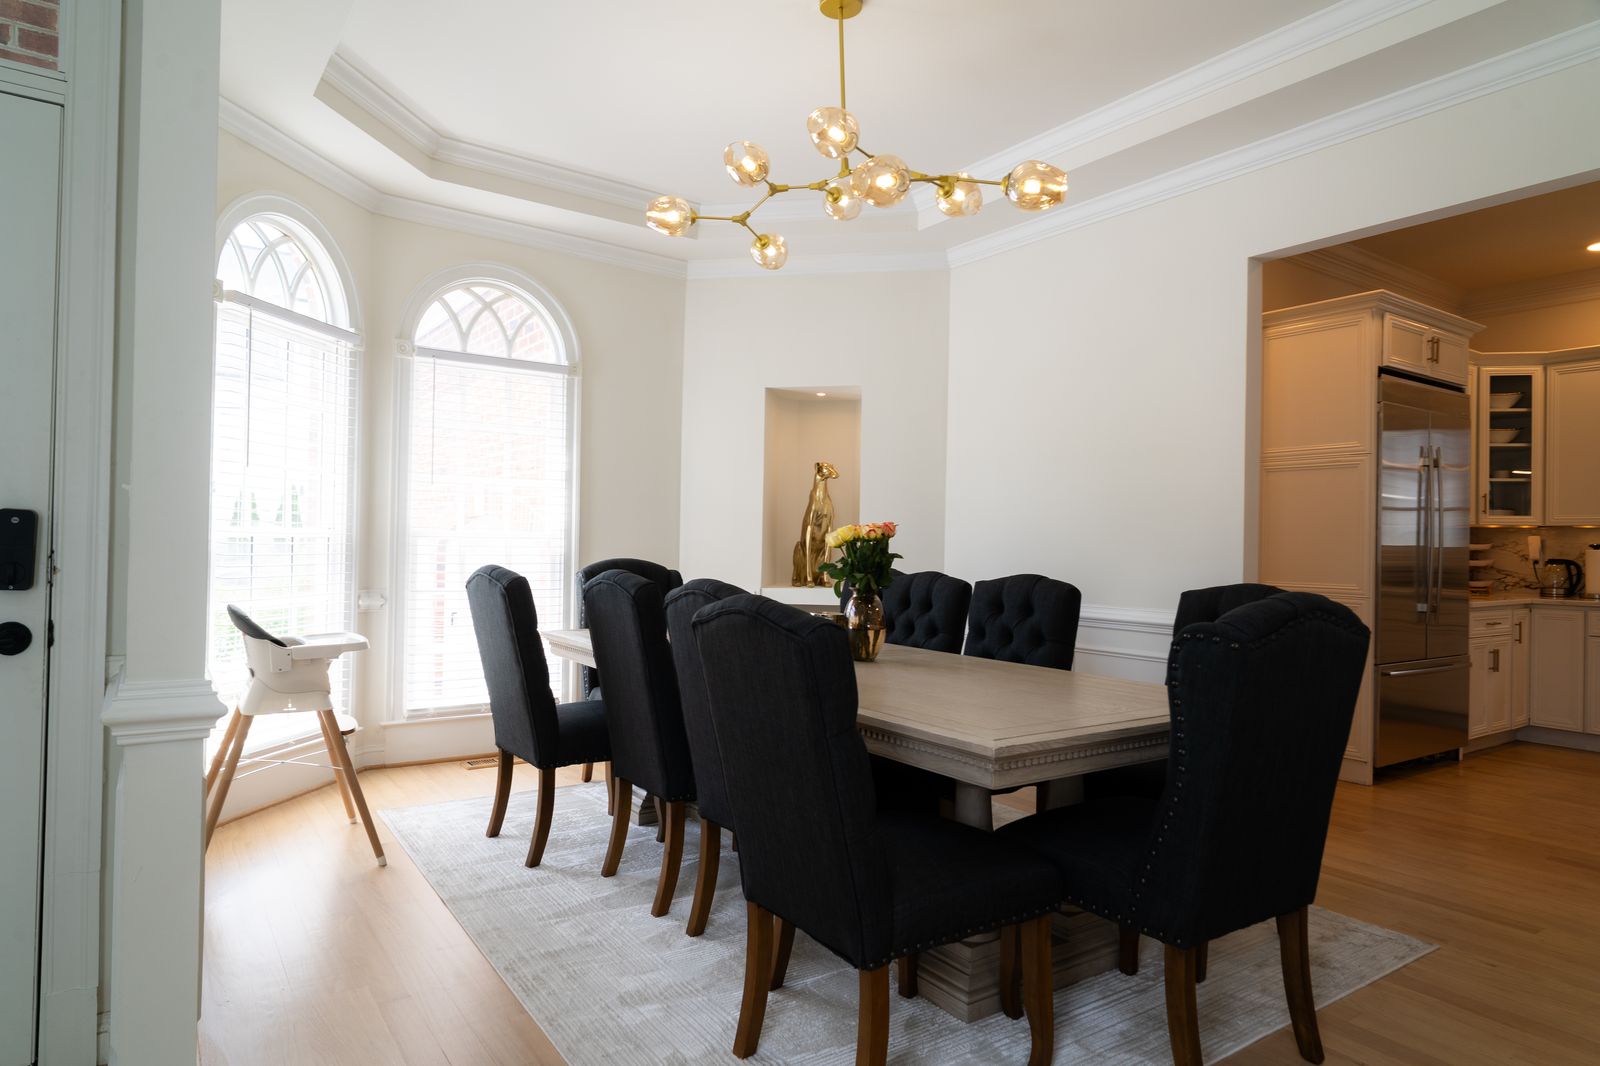
Dining room with arched windows
Dining room
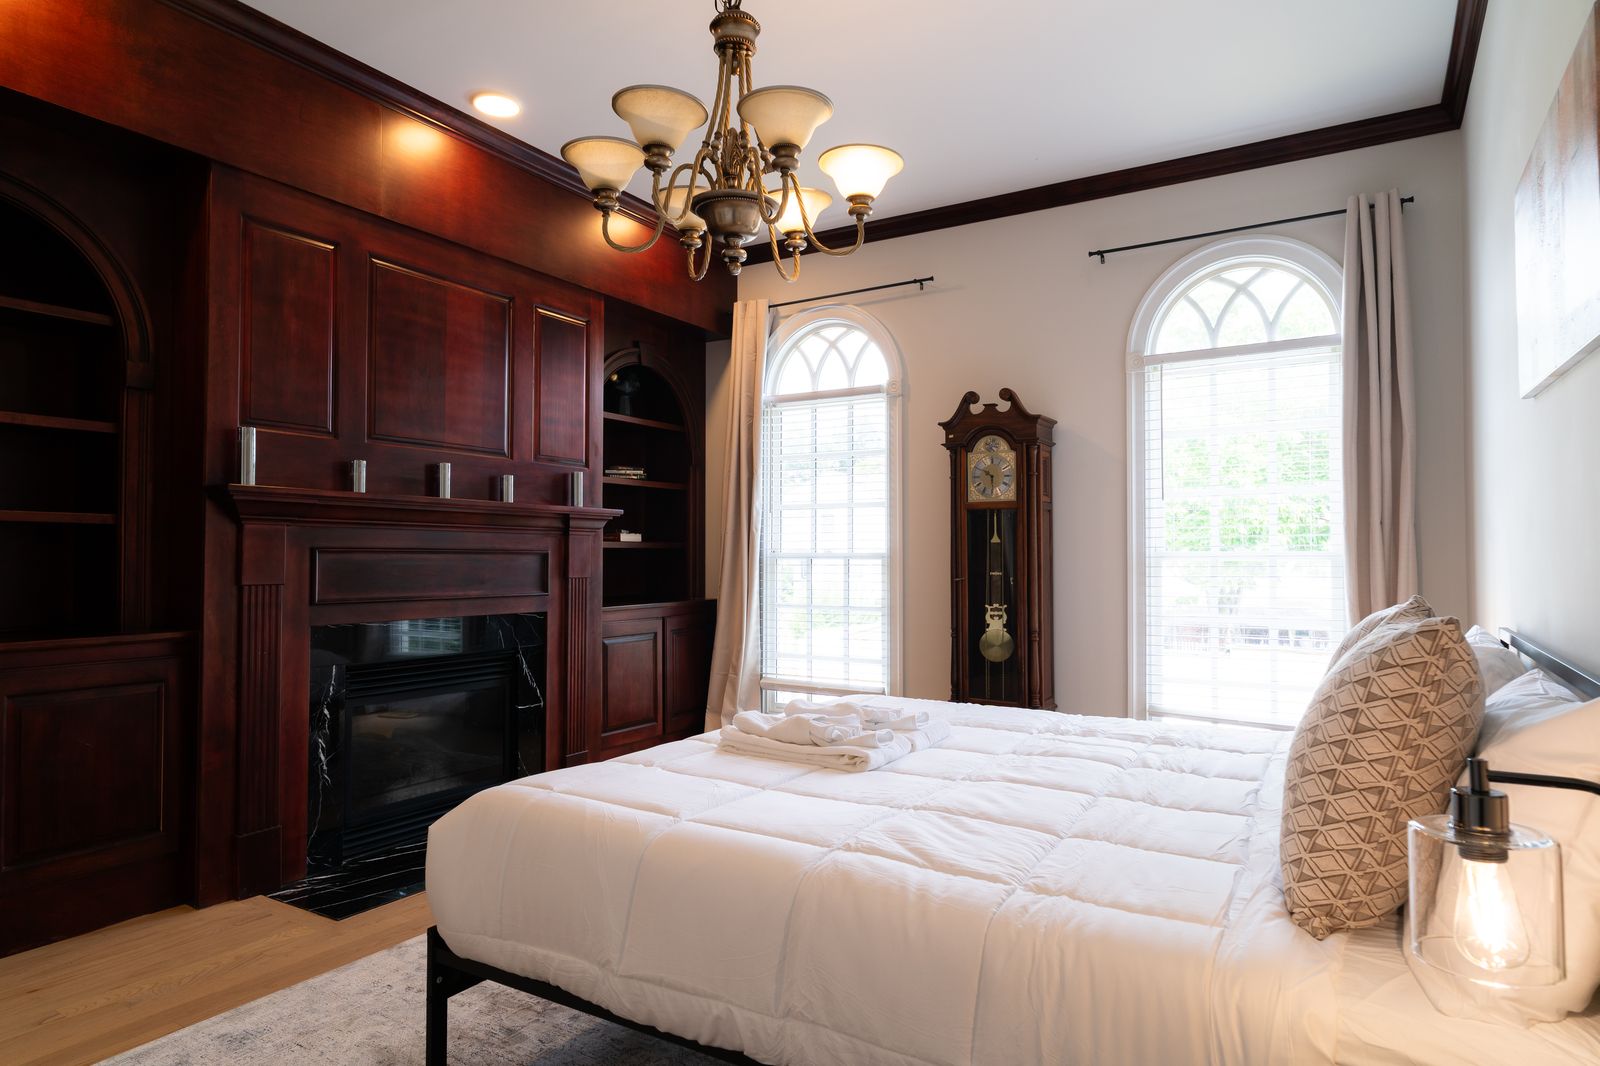
Cherry millwork and fireplace surround
Cherry millwork
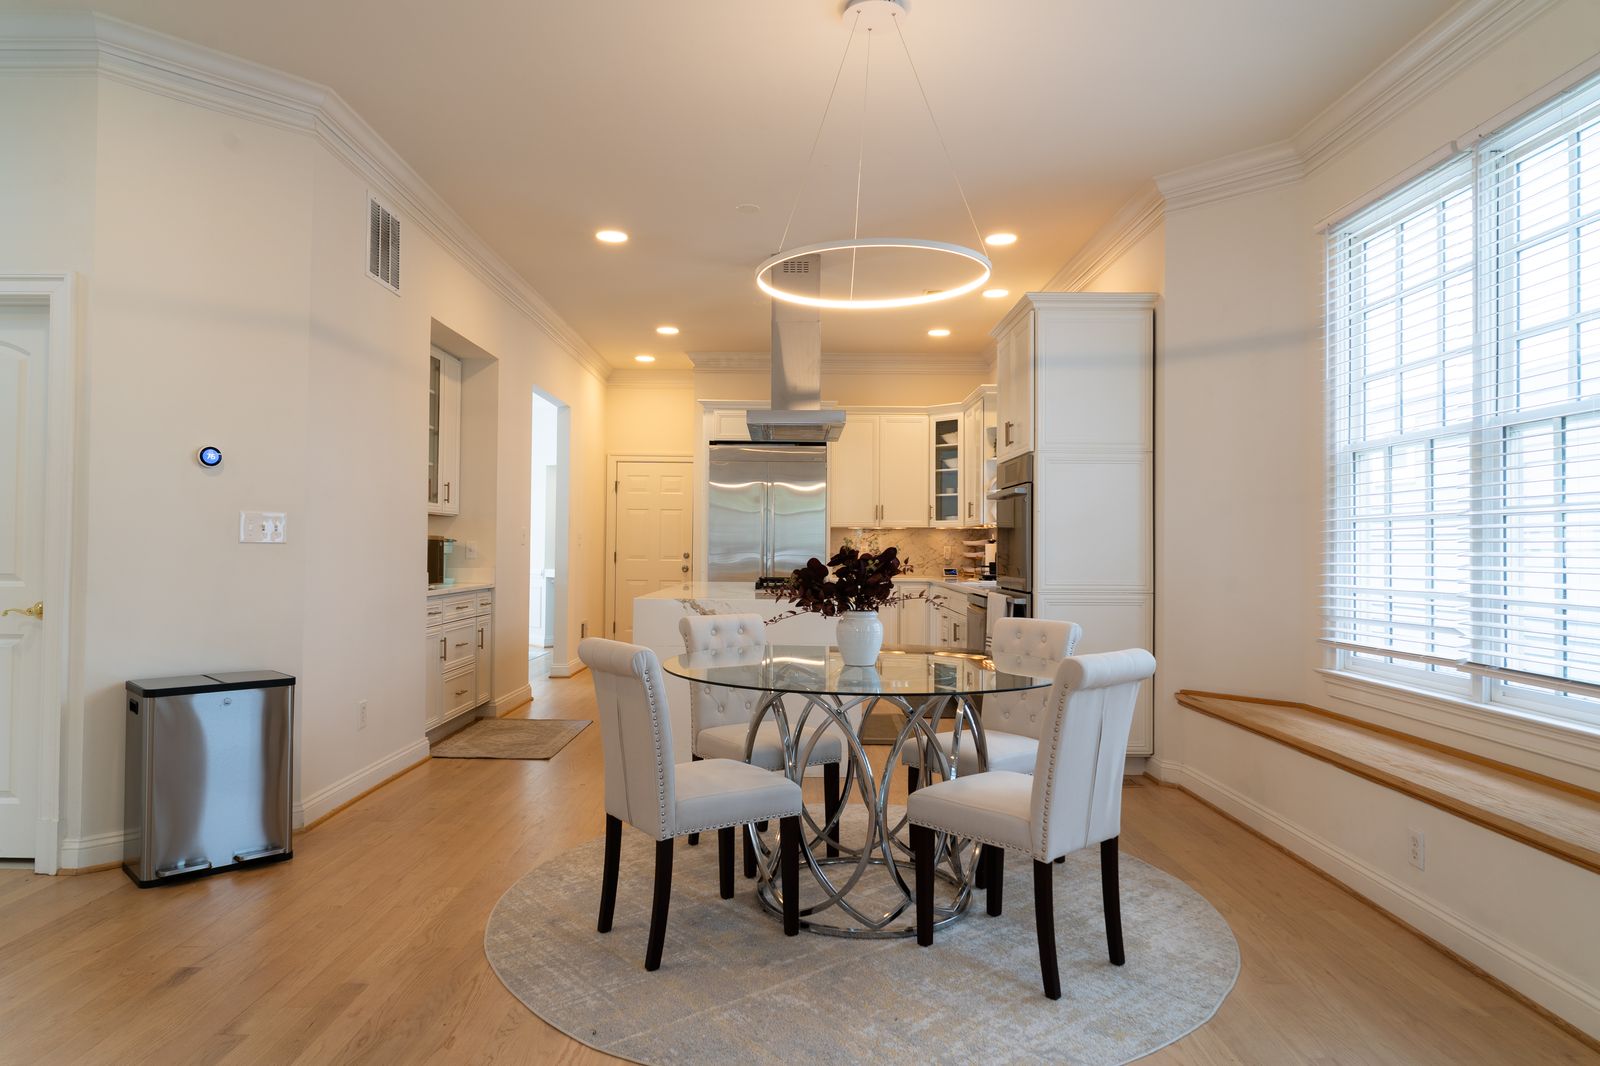
Breakfast nook with ring pendant
Breakfast nook
Kitchen island with cooktop and dovetailed drawers
Dovetailed drawer boxes, soft close hardware

Before & After

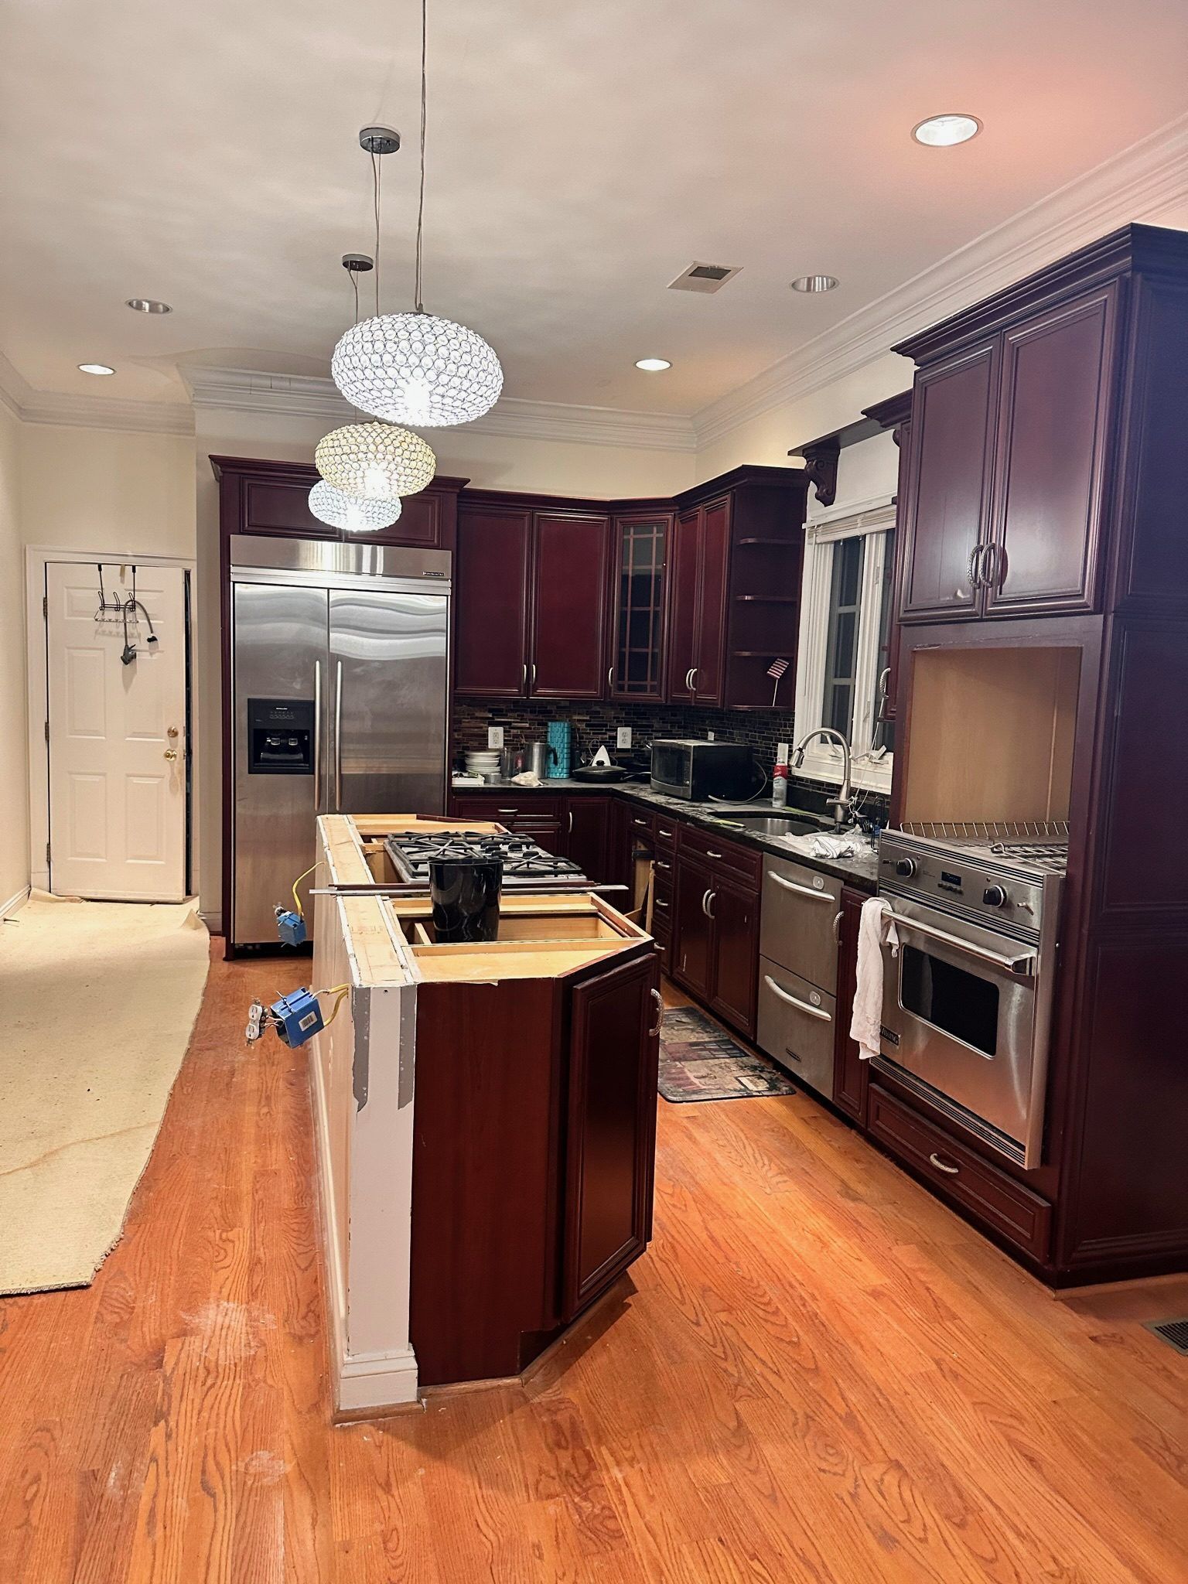
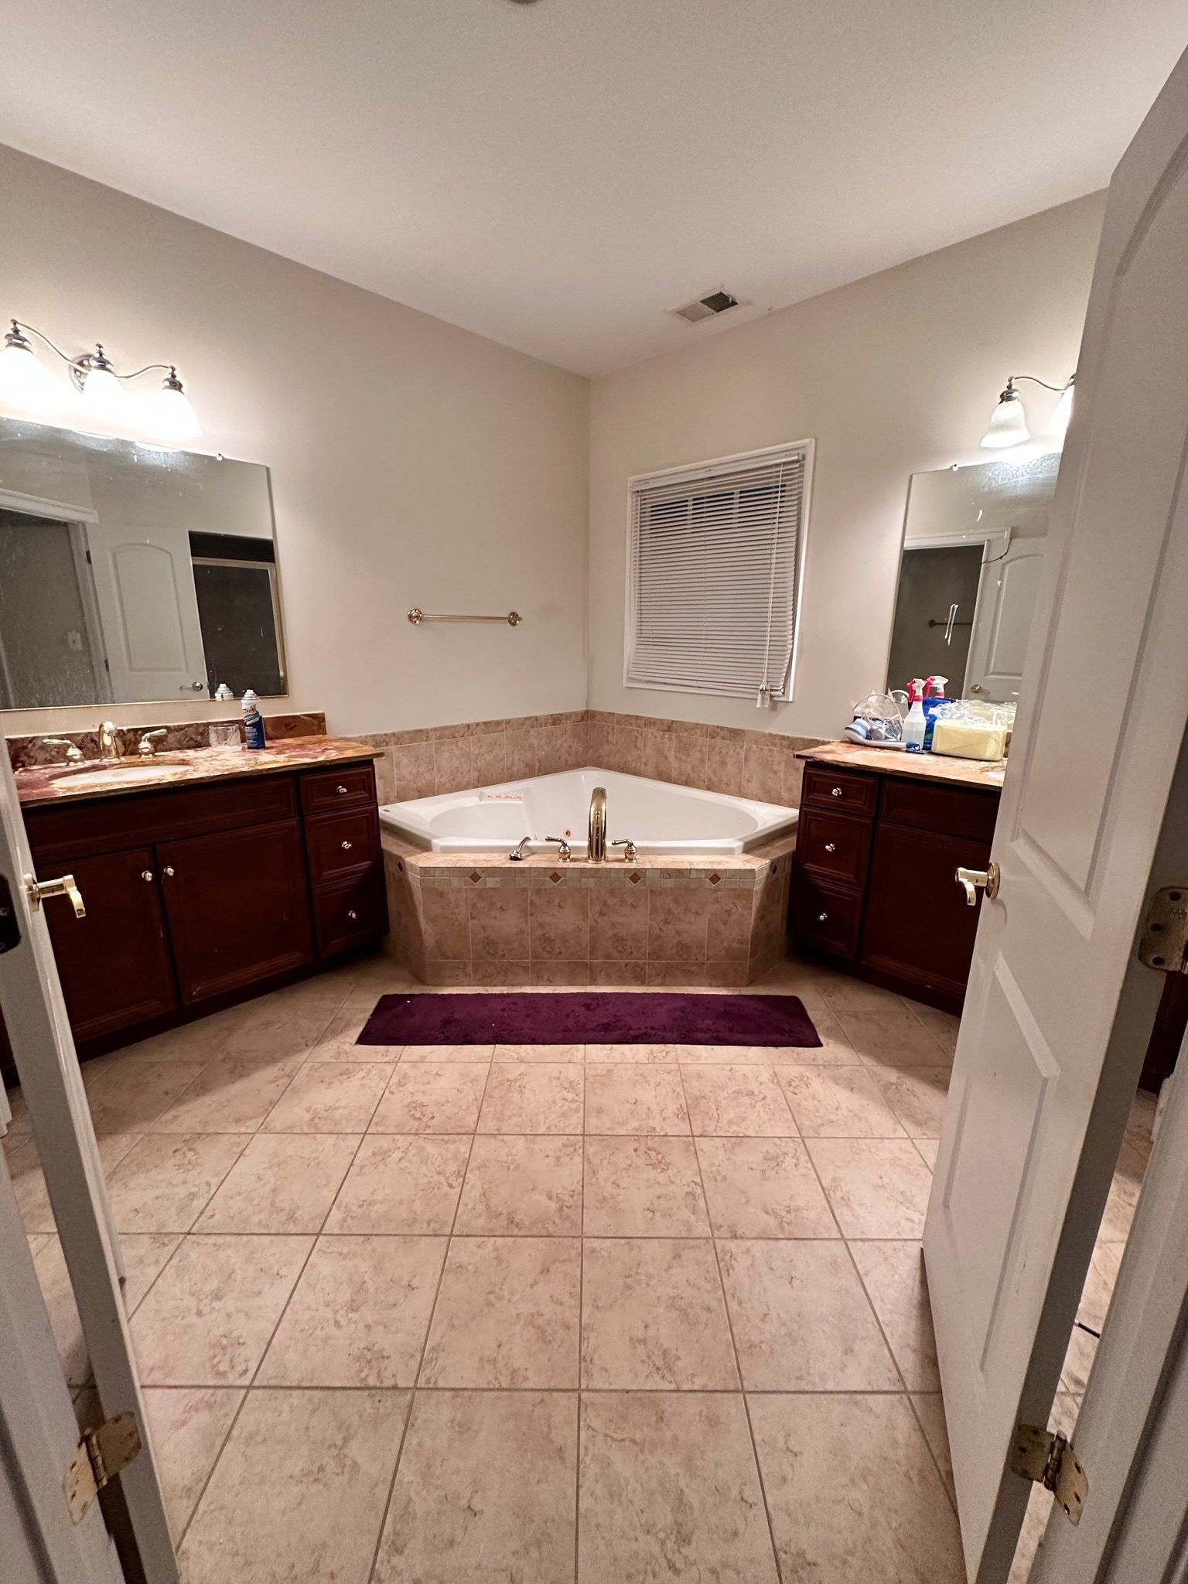
Drag either slider to compare. These are the same spaces, same angle.
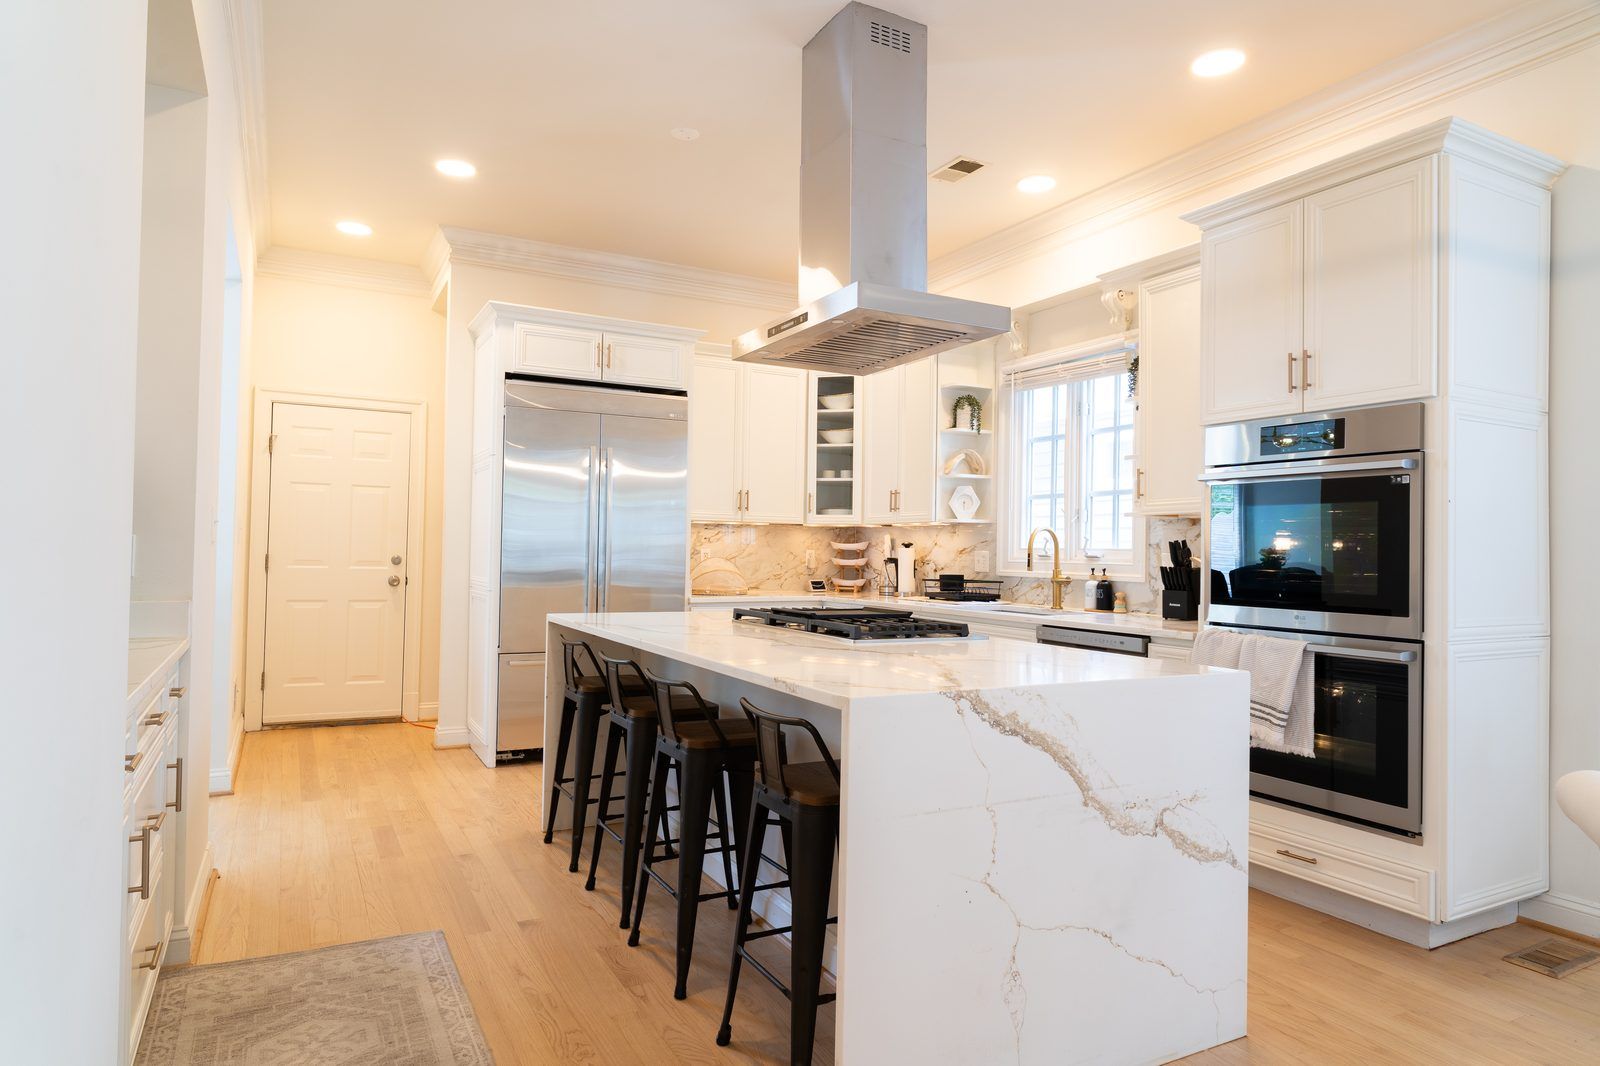
Kitchen after renovation
Kitchen before renovation
BeforeAfter

Kitchen Remodeling, Arlington VA
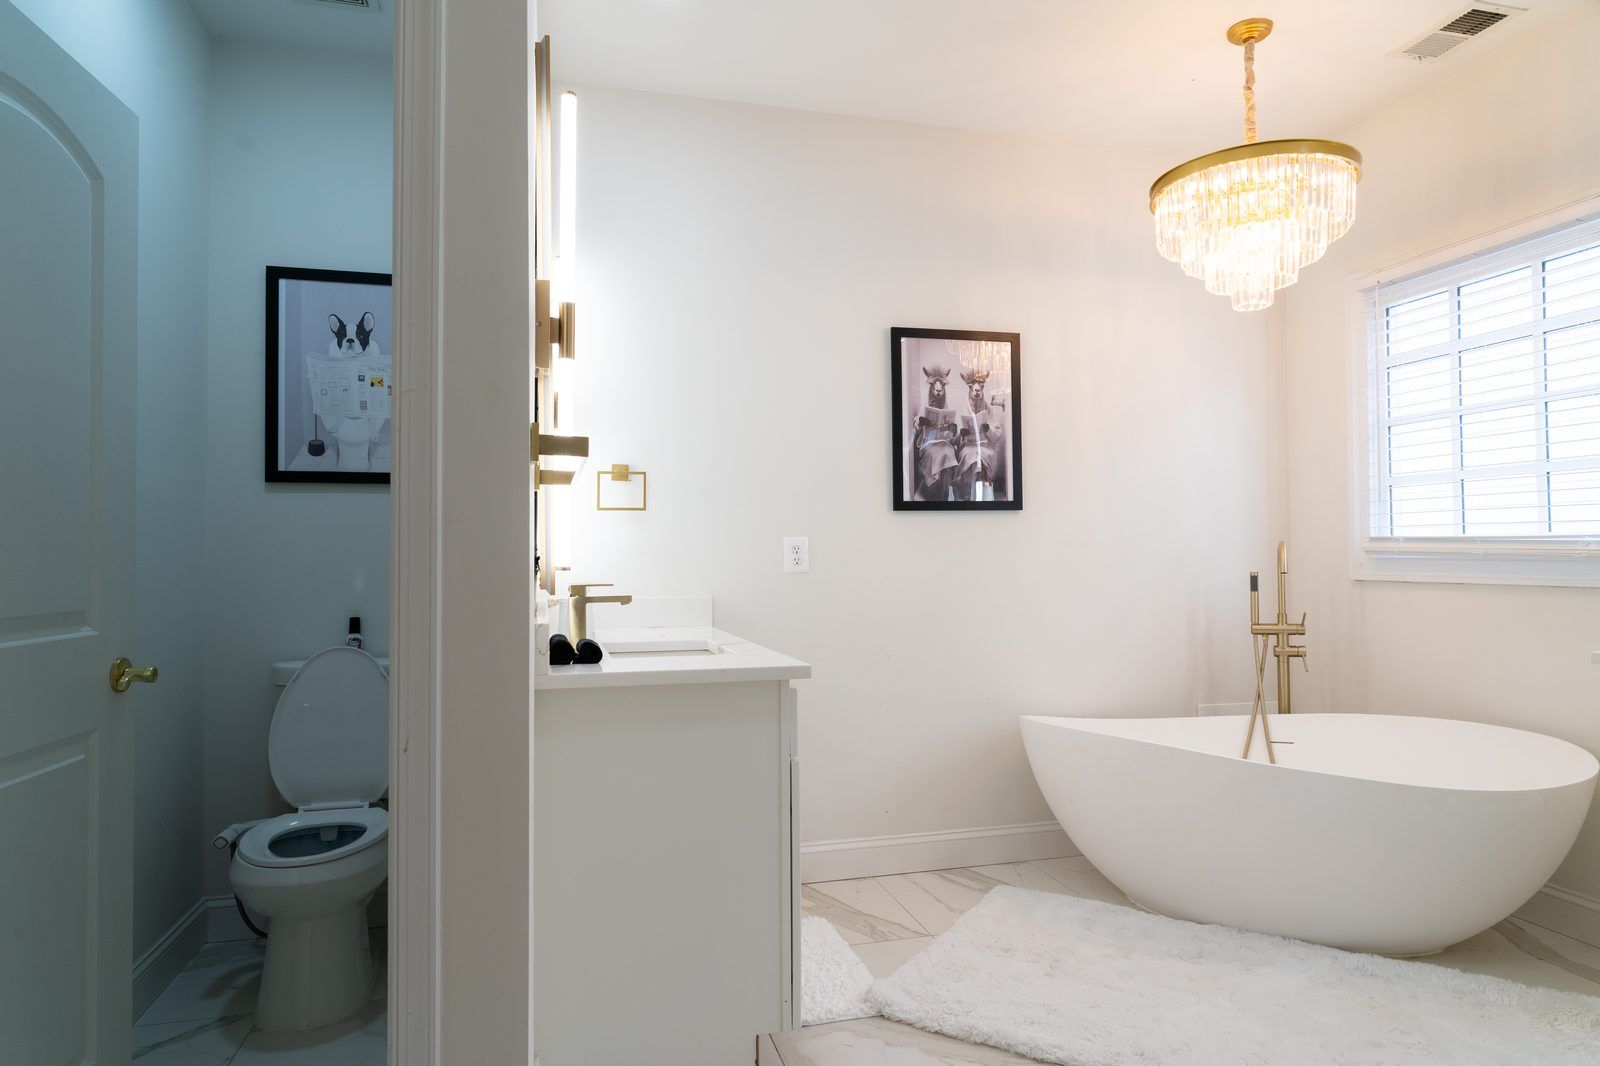
Bathroom after renovation
Bathroom before renovation
BeforeAfter

Bathroom Remodeling, Arlington VA

Jobsite Record

Trade stages from active projects, photographed as the work happened.
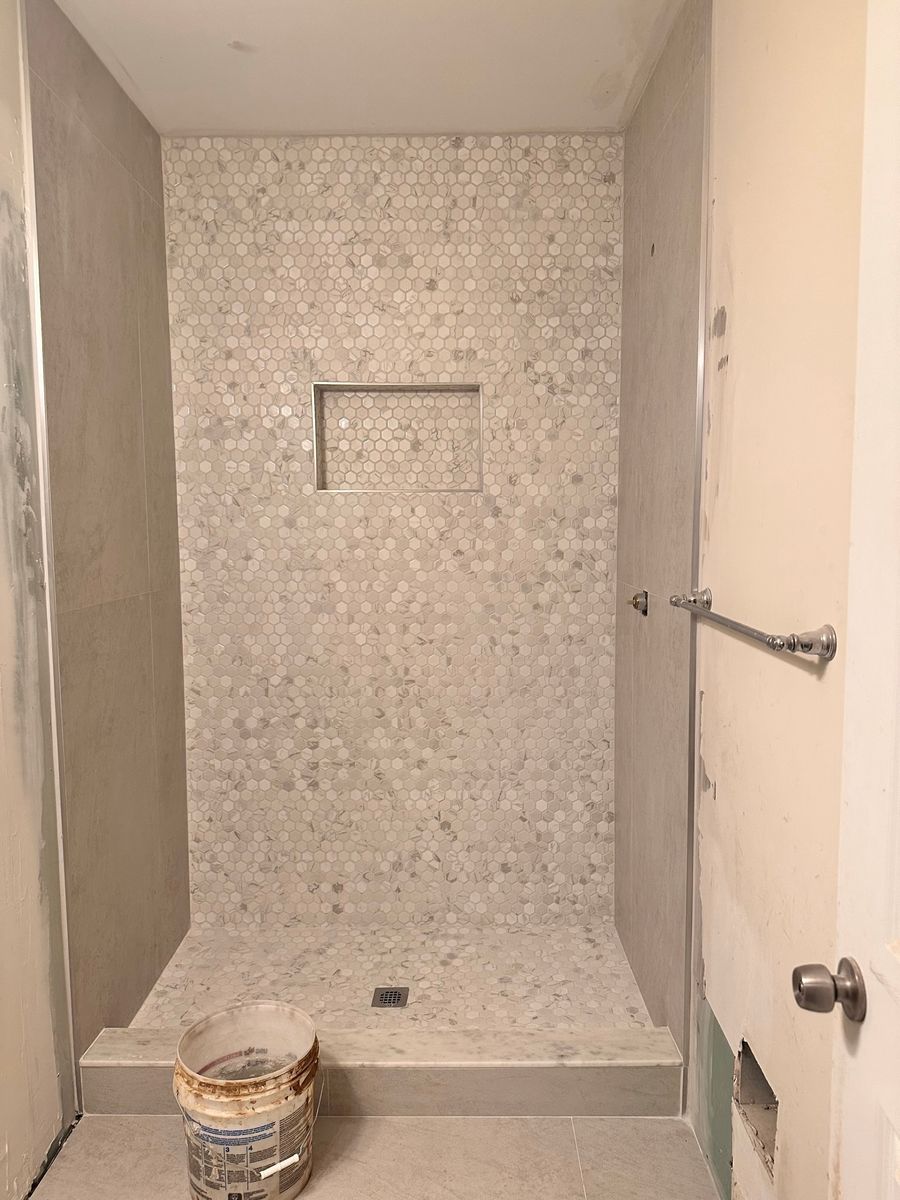
Hex mosaic tile installation
Tile
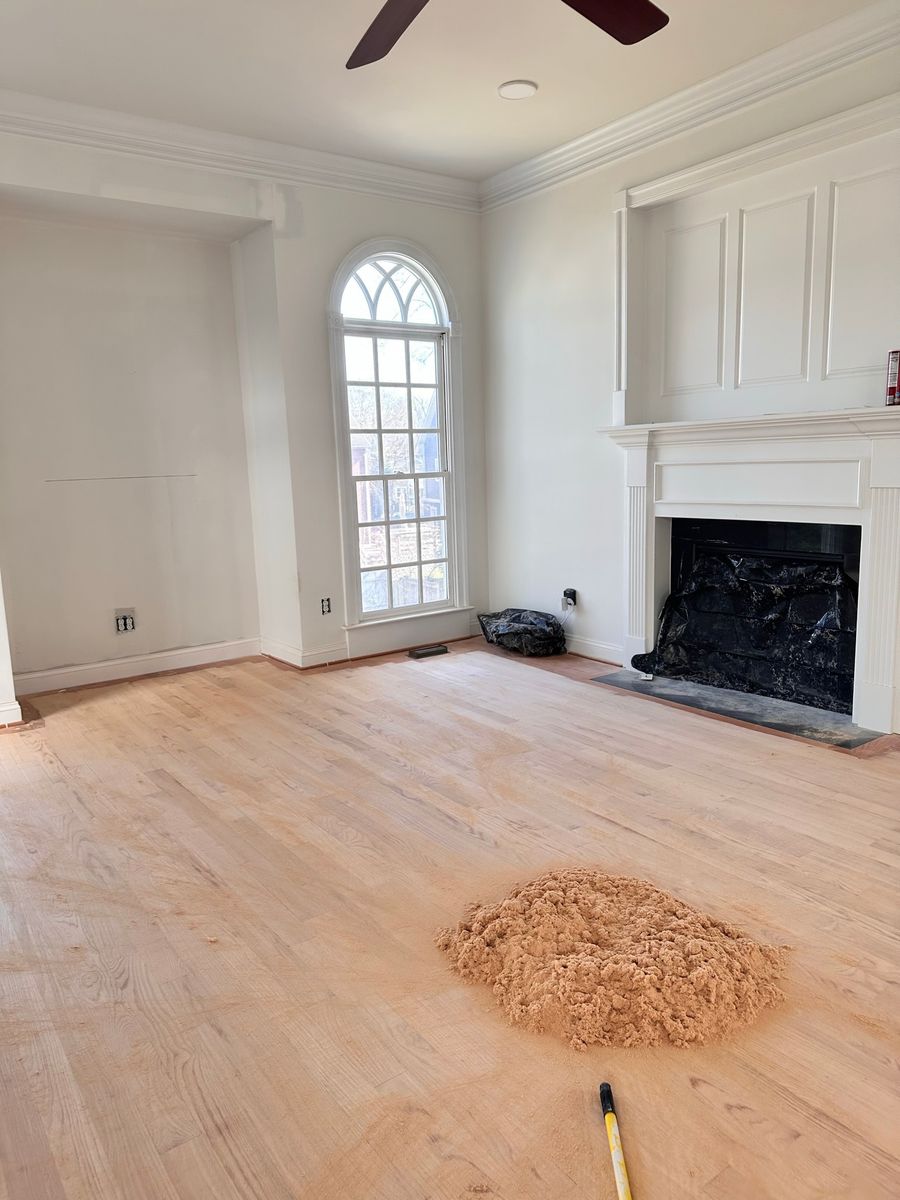
Floor sanded to bare oak
Flooring
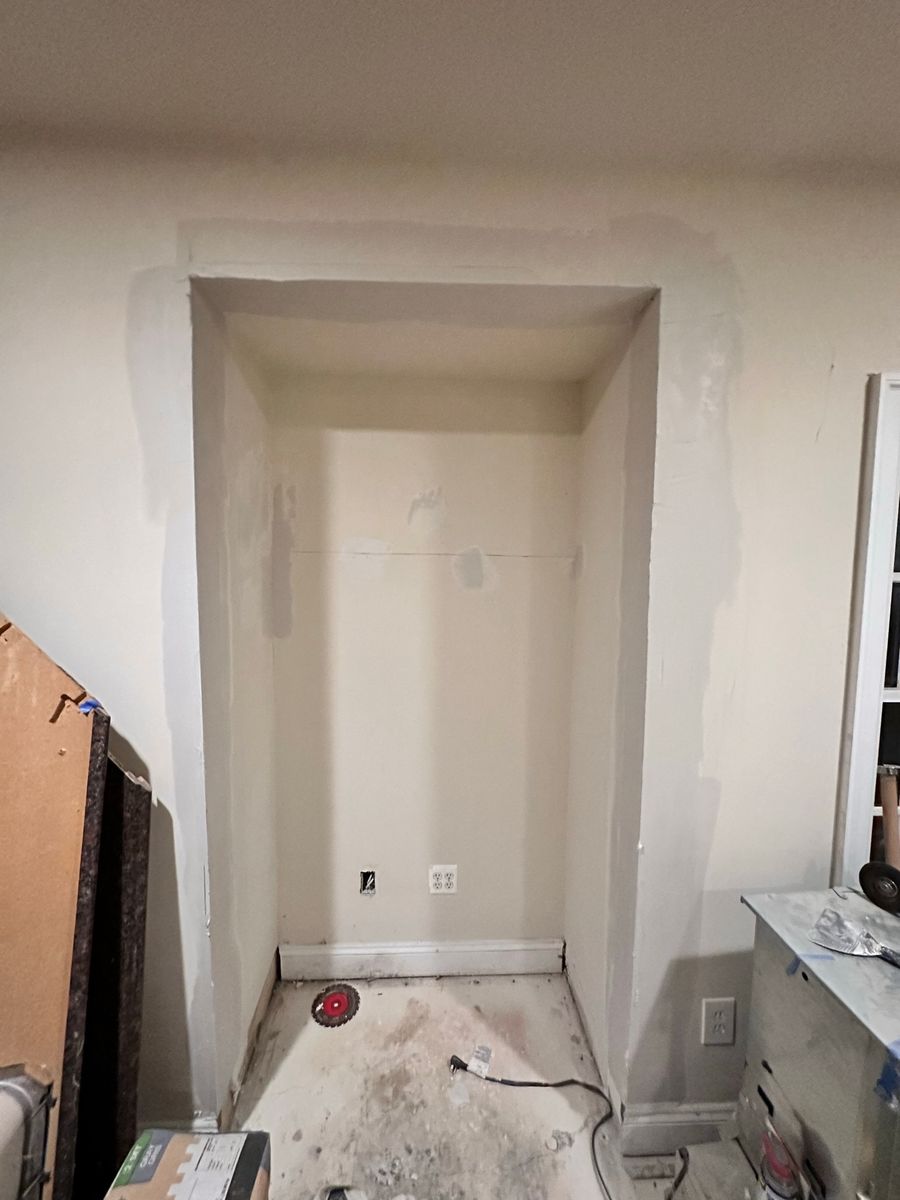
Framed and drywalled niche
Framing
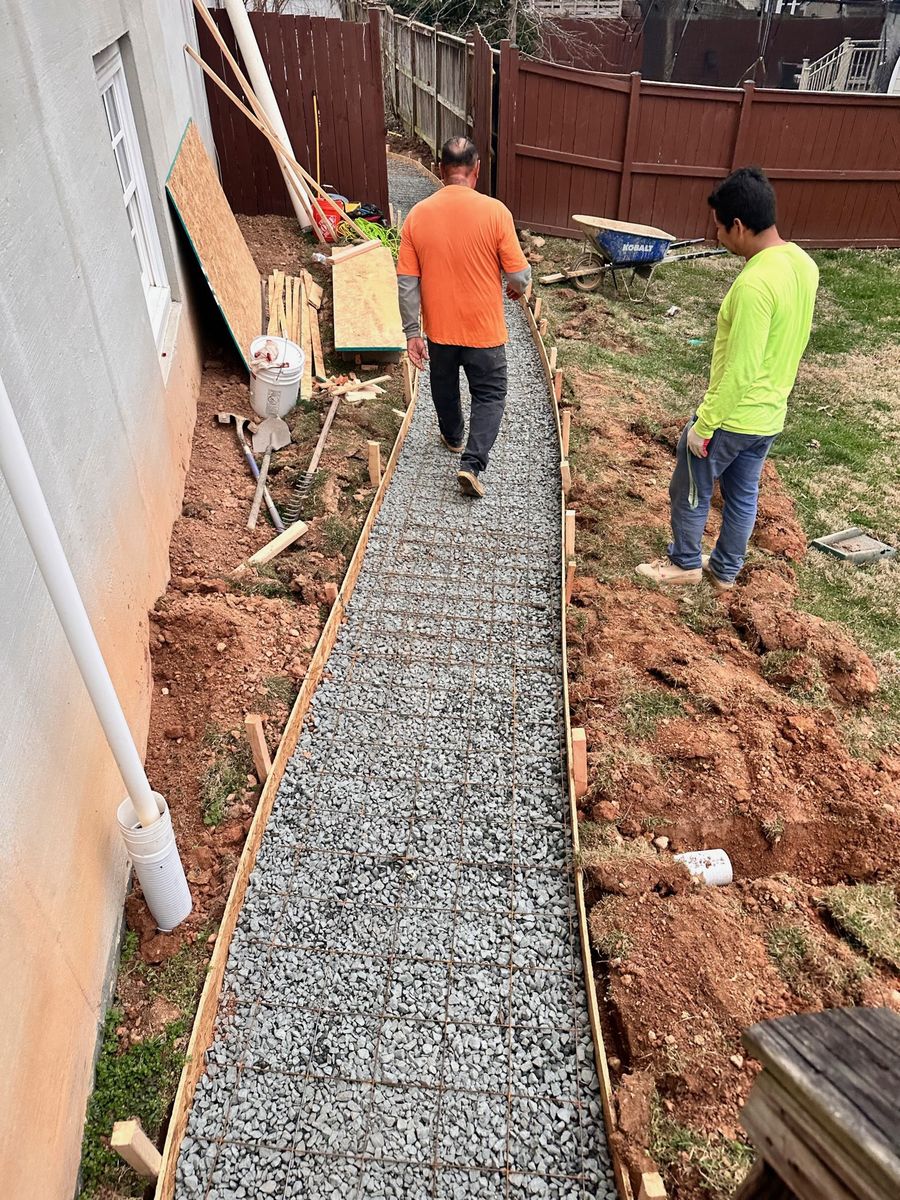
Concrete walkway forms
Site work
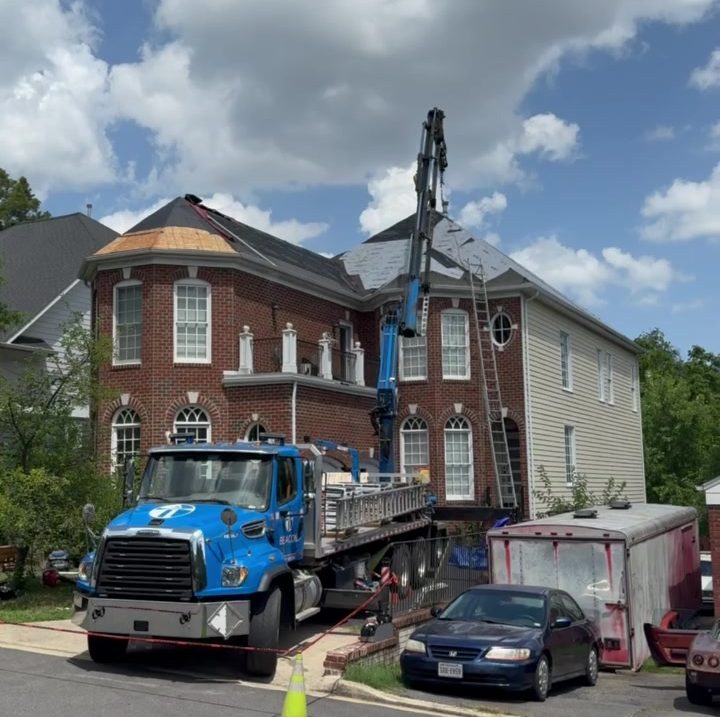
Roof replacement in progress
Roofing
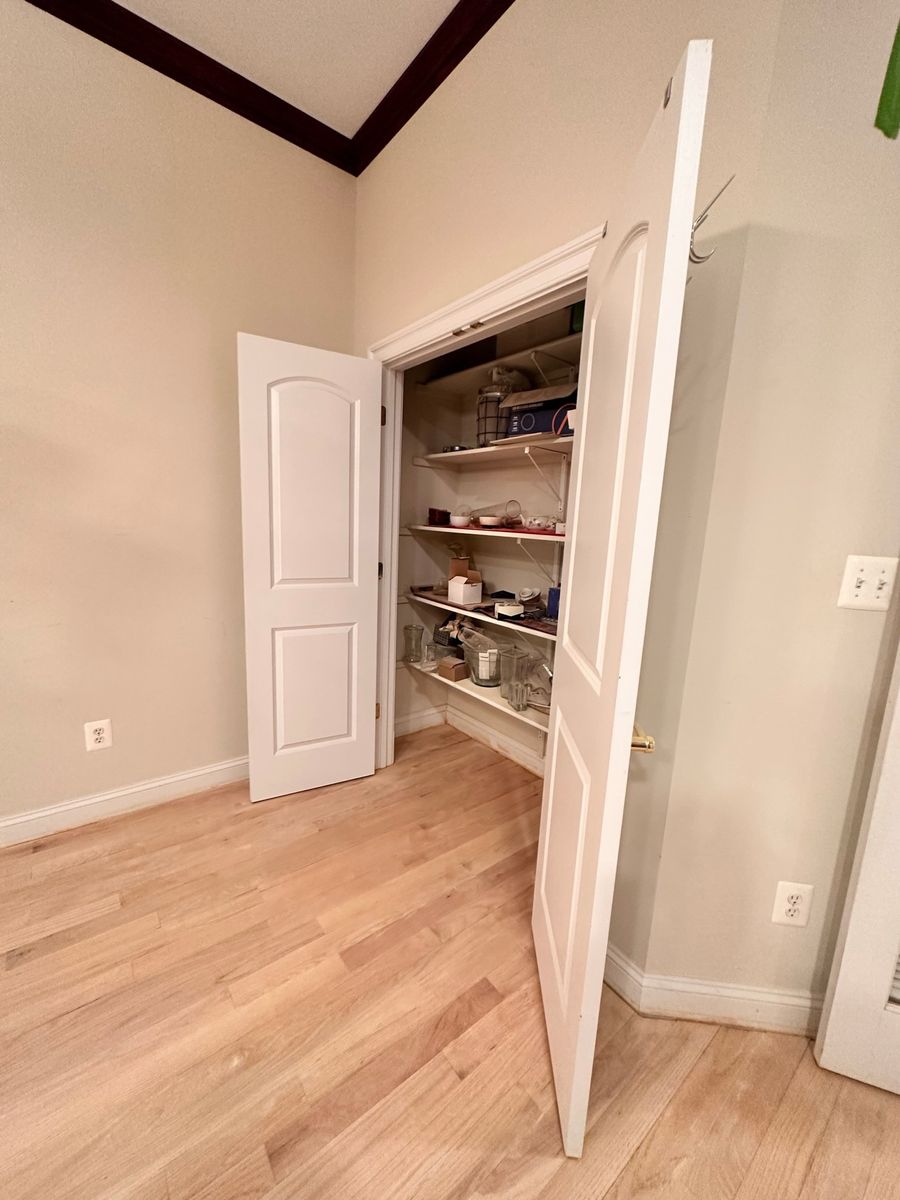
Closet opening before trim work
Carpentry

Want to see work like this on your property?

Send over the details and we will schedule a walkthrough.

Request A Consultation
Call Get Estimate